Car-park lighting design: safety, uniformity and glare in one calculation
What a lighting calculation should assess for car parks, ramps, circulation lanes and pedestrian routes.
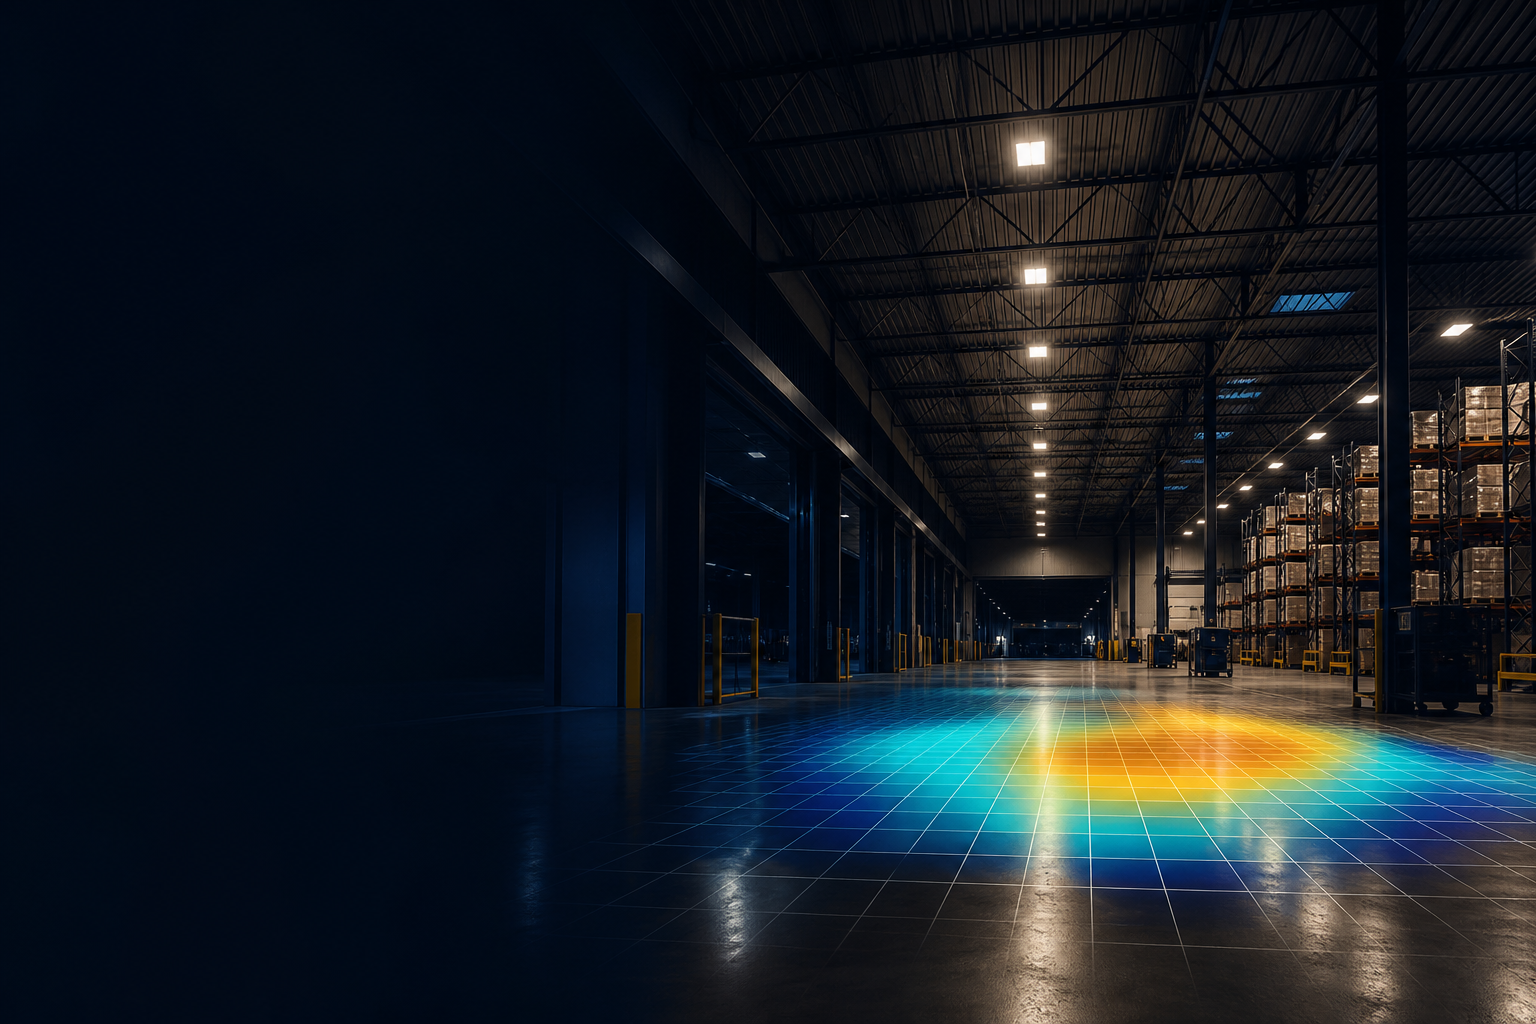
Visibility must work for drivers and pedestrians
A car park design needs more than a bright average reading. Drivers need to see routes, bays, kerbs and people; pedestrians need to identify direction changes and feel comfortable moving through the space.
Calculation areas should cover parking bays, drive aisles, ramps and pedestrian paths. A consistent layout helps avoid uncomfortable changes between very bright and very dark patches.
Outdoor glare affects the experience
High-output floodlights and area lights can create glare when the optic, mounting height or aiming is wrong. The layout should focus light on the task area and avoid unnecessary spill toward neighbouring property, road users or windows.
Plan for the operating condition
Include pole locations, mounting heights, surrounding obstructions, operating hours and control expectations. A DIALux model can compare different optics and layouts before installation cost is committed.
Frequently asked questions
What should be included in a car-park lighting calculation?
At minimum: the physical layout, parking bays, driving lanes, pedestrian routes, luminaire data, mounting heights and agreed performance targets.
Can the design check light spill?
A calculation can help visualise distribution beyond the intended area, supporting better aiming and optic selection.