DIALux calculation surfaces in Malaysia: where should lux be measured?
Learn how workplane height, calculation-surface position, grid density and excluded zones change DIALux results for Malaysian lighting projects.
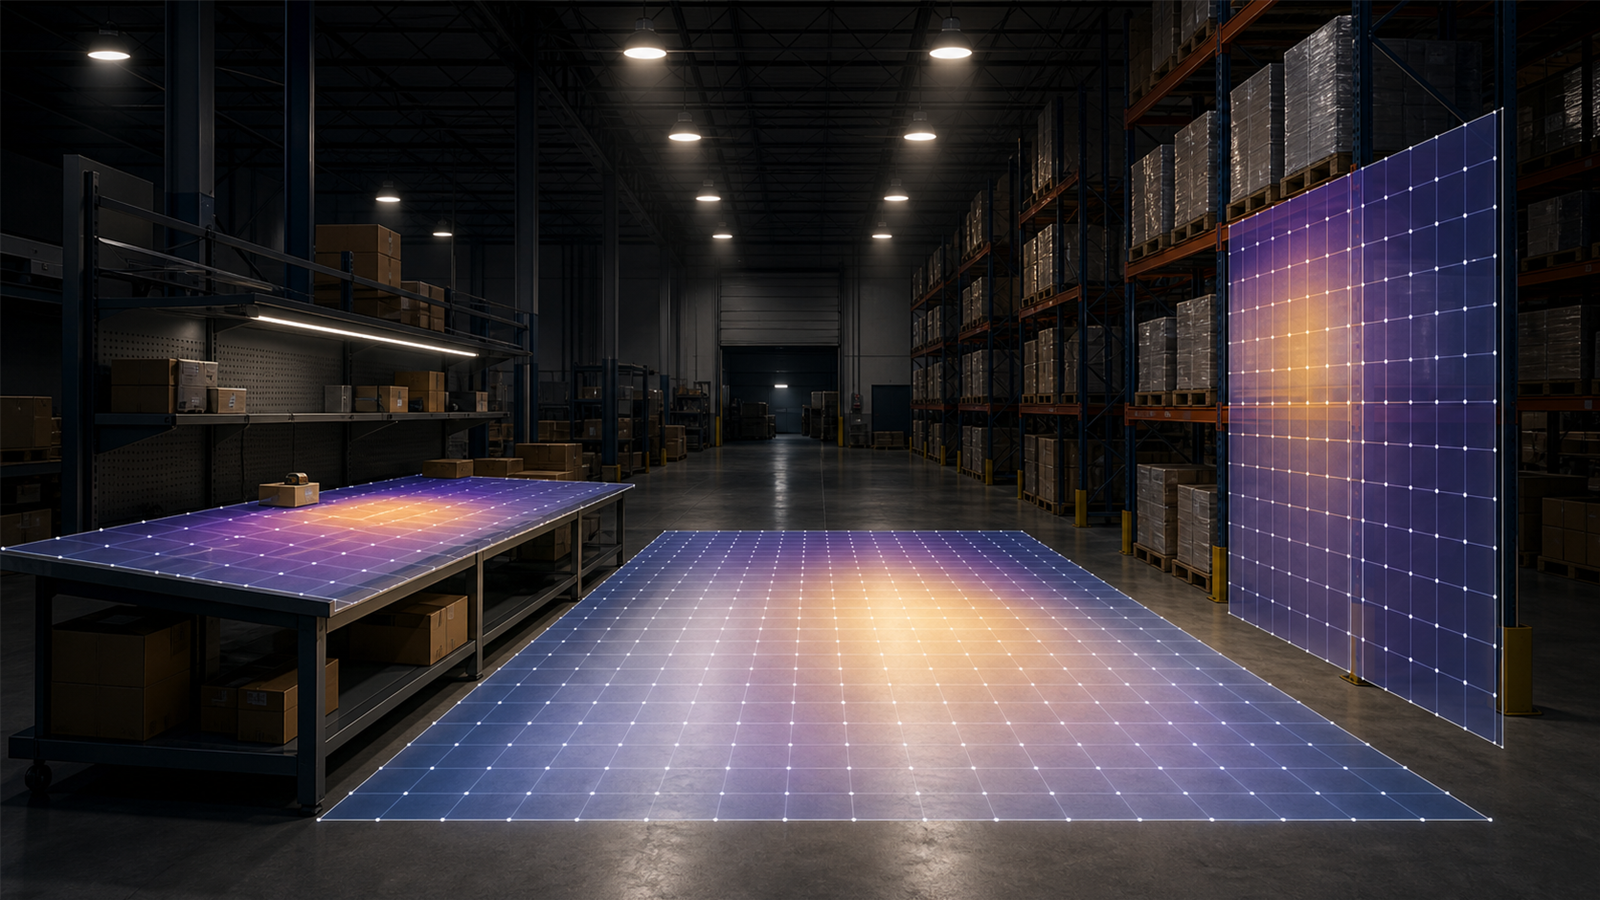
A lux result only answers the surface you asked DIALux to calculate
Average illuminance can look precise while describing the wrong place. A calculation on the finished floor does not automatically represent a packing bench above it, a vertical rack face, a vehicle route or a football-field playing surface. The geometry may be correct, but the result is still answering the wrong design question.
Start by defining what people need to see and where that task happens. The calculation surface should represent that real location, orientation and extent. Only then do average illuminance, minimum illuminance, uniformity, isolines and false-colour views become meaningful for the project review.
Workplane height must follow the task, not a convenient default
An office desk, warehouse packing table and floor-level circulation route are different assessment planes. For a horizontal task, set the working plane at the actual task height confirmed by the drawing or project brief. If the task height is uncertain, record the assumption and obtain confirmation before presenting the result as final.
Current DIALux evo tools allow the working-plane height and wall zone to be adjusted, while separate rectangular or polygonal calculation objects can be placed at the required size and position. A default value can speed up modelling, but it should never replace checking the real project geometry.
Use vertical and targeted surfaces when horizontal floor lux is not enough
Warehouse racking, shelving, signs, machine controls and building facades may need light on a vertical or inclined plane. A bright floor between racks can coexist with weak visibility on labels and stored goods. Add vertical calculation surfaces where the visual task actually faces the observer instead of relying on a floor result as a substitute.
For outdoor and industrial projects, split the model into useful zones such as loading areas, pedestrian paths, security boundaries and specific work positions. Road-lighting and sports-lighting evaluations have their own relevant geometry and metrics; they should not be replaced by one large generic horizontal surface over the entire site.
Grid, boundary and cut-out settings can change what the summary hides
Calculation points sample the light across a surface. A grid that is too coarse may miss a local dark patch, while a very dense grid increases calculation and output detail without correcting a badly defined surface. Use the adopted standard, DIALux utilisation profile or documented project method to set the grid, then keep the method consistent when comparing layouts.
Wall zones, offsets and cut-outs should represent genuine boundaries, obstructions or excluded areas. They should not be adjusted merely to remove inconvenient points and improve the displayed minimum. DIAL Academy's official calculation module specifically covers measuring grids, height offsets, working-plane settings and cut-outs because these inputs materially affect evaluation.
A practical review checklist before issuing the report
For every reported result, identify the calculation object's name, purpose, orientation, height, boundary, grid and any excluded zone. Check that it aligns with the latest drawing and that the luminaire file, mounting arrangement, maintenance assumptions and operating scene are also current. Include a plan or result view that lets another reviewer see exactly where the values were calculated.
Do not compare two schemes unless their calculation surfaces and evaluation settings are equivalent. The DIALux calculation supports the design decision, but it does not by itself determine the applicable requirement or guarantee approval. Project compliance and acceptance remain with the responsible consultant, client and relevant authority.
Frequently asked questions
Should warehouse lux be calculated on the floor or on a workplane?
Use the surface that represents the real task. Floor-level circulation, a raised packing bench and a vertical rack face may need separate calculation objects. Confirm the project requirement and document each surface's height and purpose.
Can changing the DIALux calculation grid change the result?
Yes. The grid controls where values are sampled, so spacing can affect recorded minima and the detail shown. Use the applicable standard, utilisation profile or documented project method, and keep it consistent when comparing designs.